
How to Create the Perfect Wedding Tent Layout
One of the most common requests we receive from wedding clients is help creating a wedding tent layout. And honestly, I love creating them!
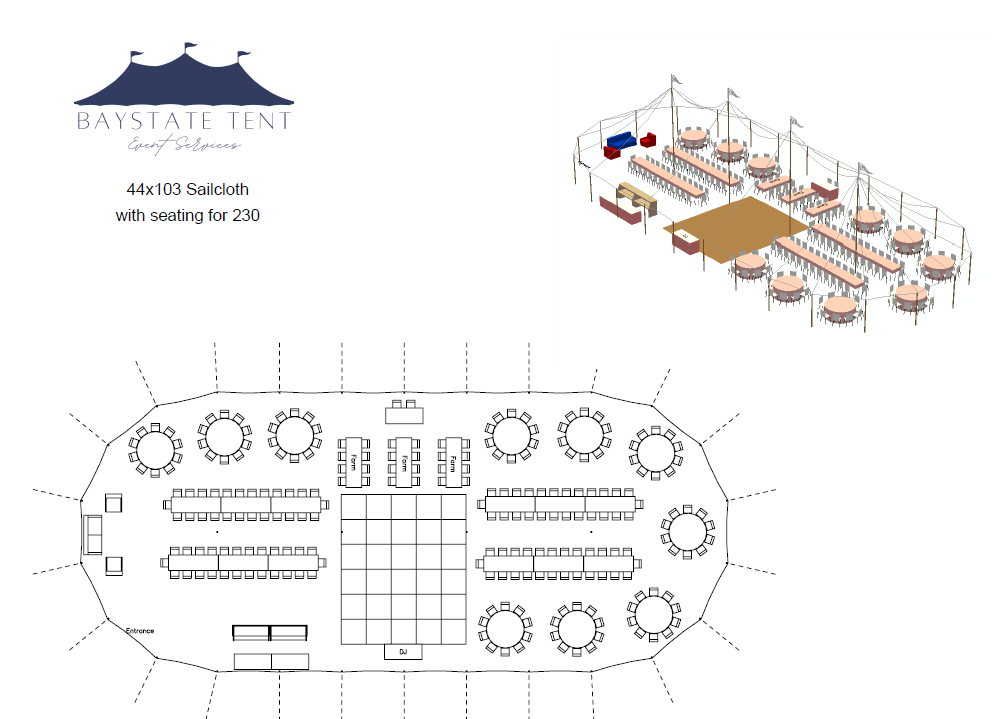
A well-designed wedding tent layout helps couples visualize their wedding day, determine the right tent size, and understand how everything—from tables and bars to the dance floor and catering—will fit together. It also helps identify potential challenges before installation day and ensures everyone, from the couple to the planner to the caterer, is working from the same game plan.
Before we start placing tables inside a tent, however, there are a few important decisions that help shape the layout.
TLDR / Key Summary
- A wedding tent layout is designed around guest count, dining style, entertainment, and overall event flow.
- Guest count is the biggest factor affecting tent size, but bars, bands, lounge furniture, and buffets also require space.
- A good layout considers both what happens inside the tent and how guests move between the ceremony, cocktail hour, and reception.
- There is rarely one “perfect” layout—multiple options often work well.
- Our biggest piece of advice: don’t overcrowd the tent.
The Questions We Ask Before Creating a Layout
When creating a wedding tent layout, one of the first things we do is gather information about your event.
Some of the questions we commonly ask include:
- How many guests are attending?
- Will you have a sweetheart table or a head table?
- Do you prefer round tables, rectangular tables, or a combination of both?
- Are you interested in long family-style tables?
- Will dinner be plated, buffet-style, or served family-style?
- Will you have a DJ or a live band?
- How many bars/bartenders do you need?
- Will you have a guest book, escort card display, welcome table, or gift table?
- Are you including lounge furniture?
- Will there be a photo booth?
- What type of dessert display are you planning?
Every one of these decisions affects the layout in some way. The more information we have upfront, the better we can create a layout that reflects your vision and functions well for your guests!
It’s Not Just About the Tent
A great wedding tent layout isn’t just about what happens inside the tent—it’s also about how guests experience the entire event.
When creating a wedding tent layout, we’re considering what happens before guests ever take their seats.
- Where will guests enter?
- Where is the ceremony and cocktail hour taking place?
- How will guests move from one space to the next?
- Is there a beautiful view, garden, waterfront, or property feature you’d like to highlight?
These details often play a significant role in how the reception is arranged. Sometimes a small adjustment to the layout can create a much better guest experience or help showcase one of the property’s best features.
What Impacts Tent Size?
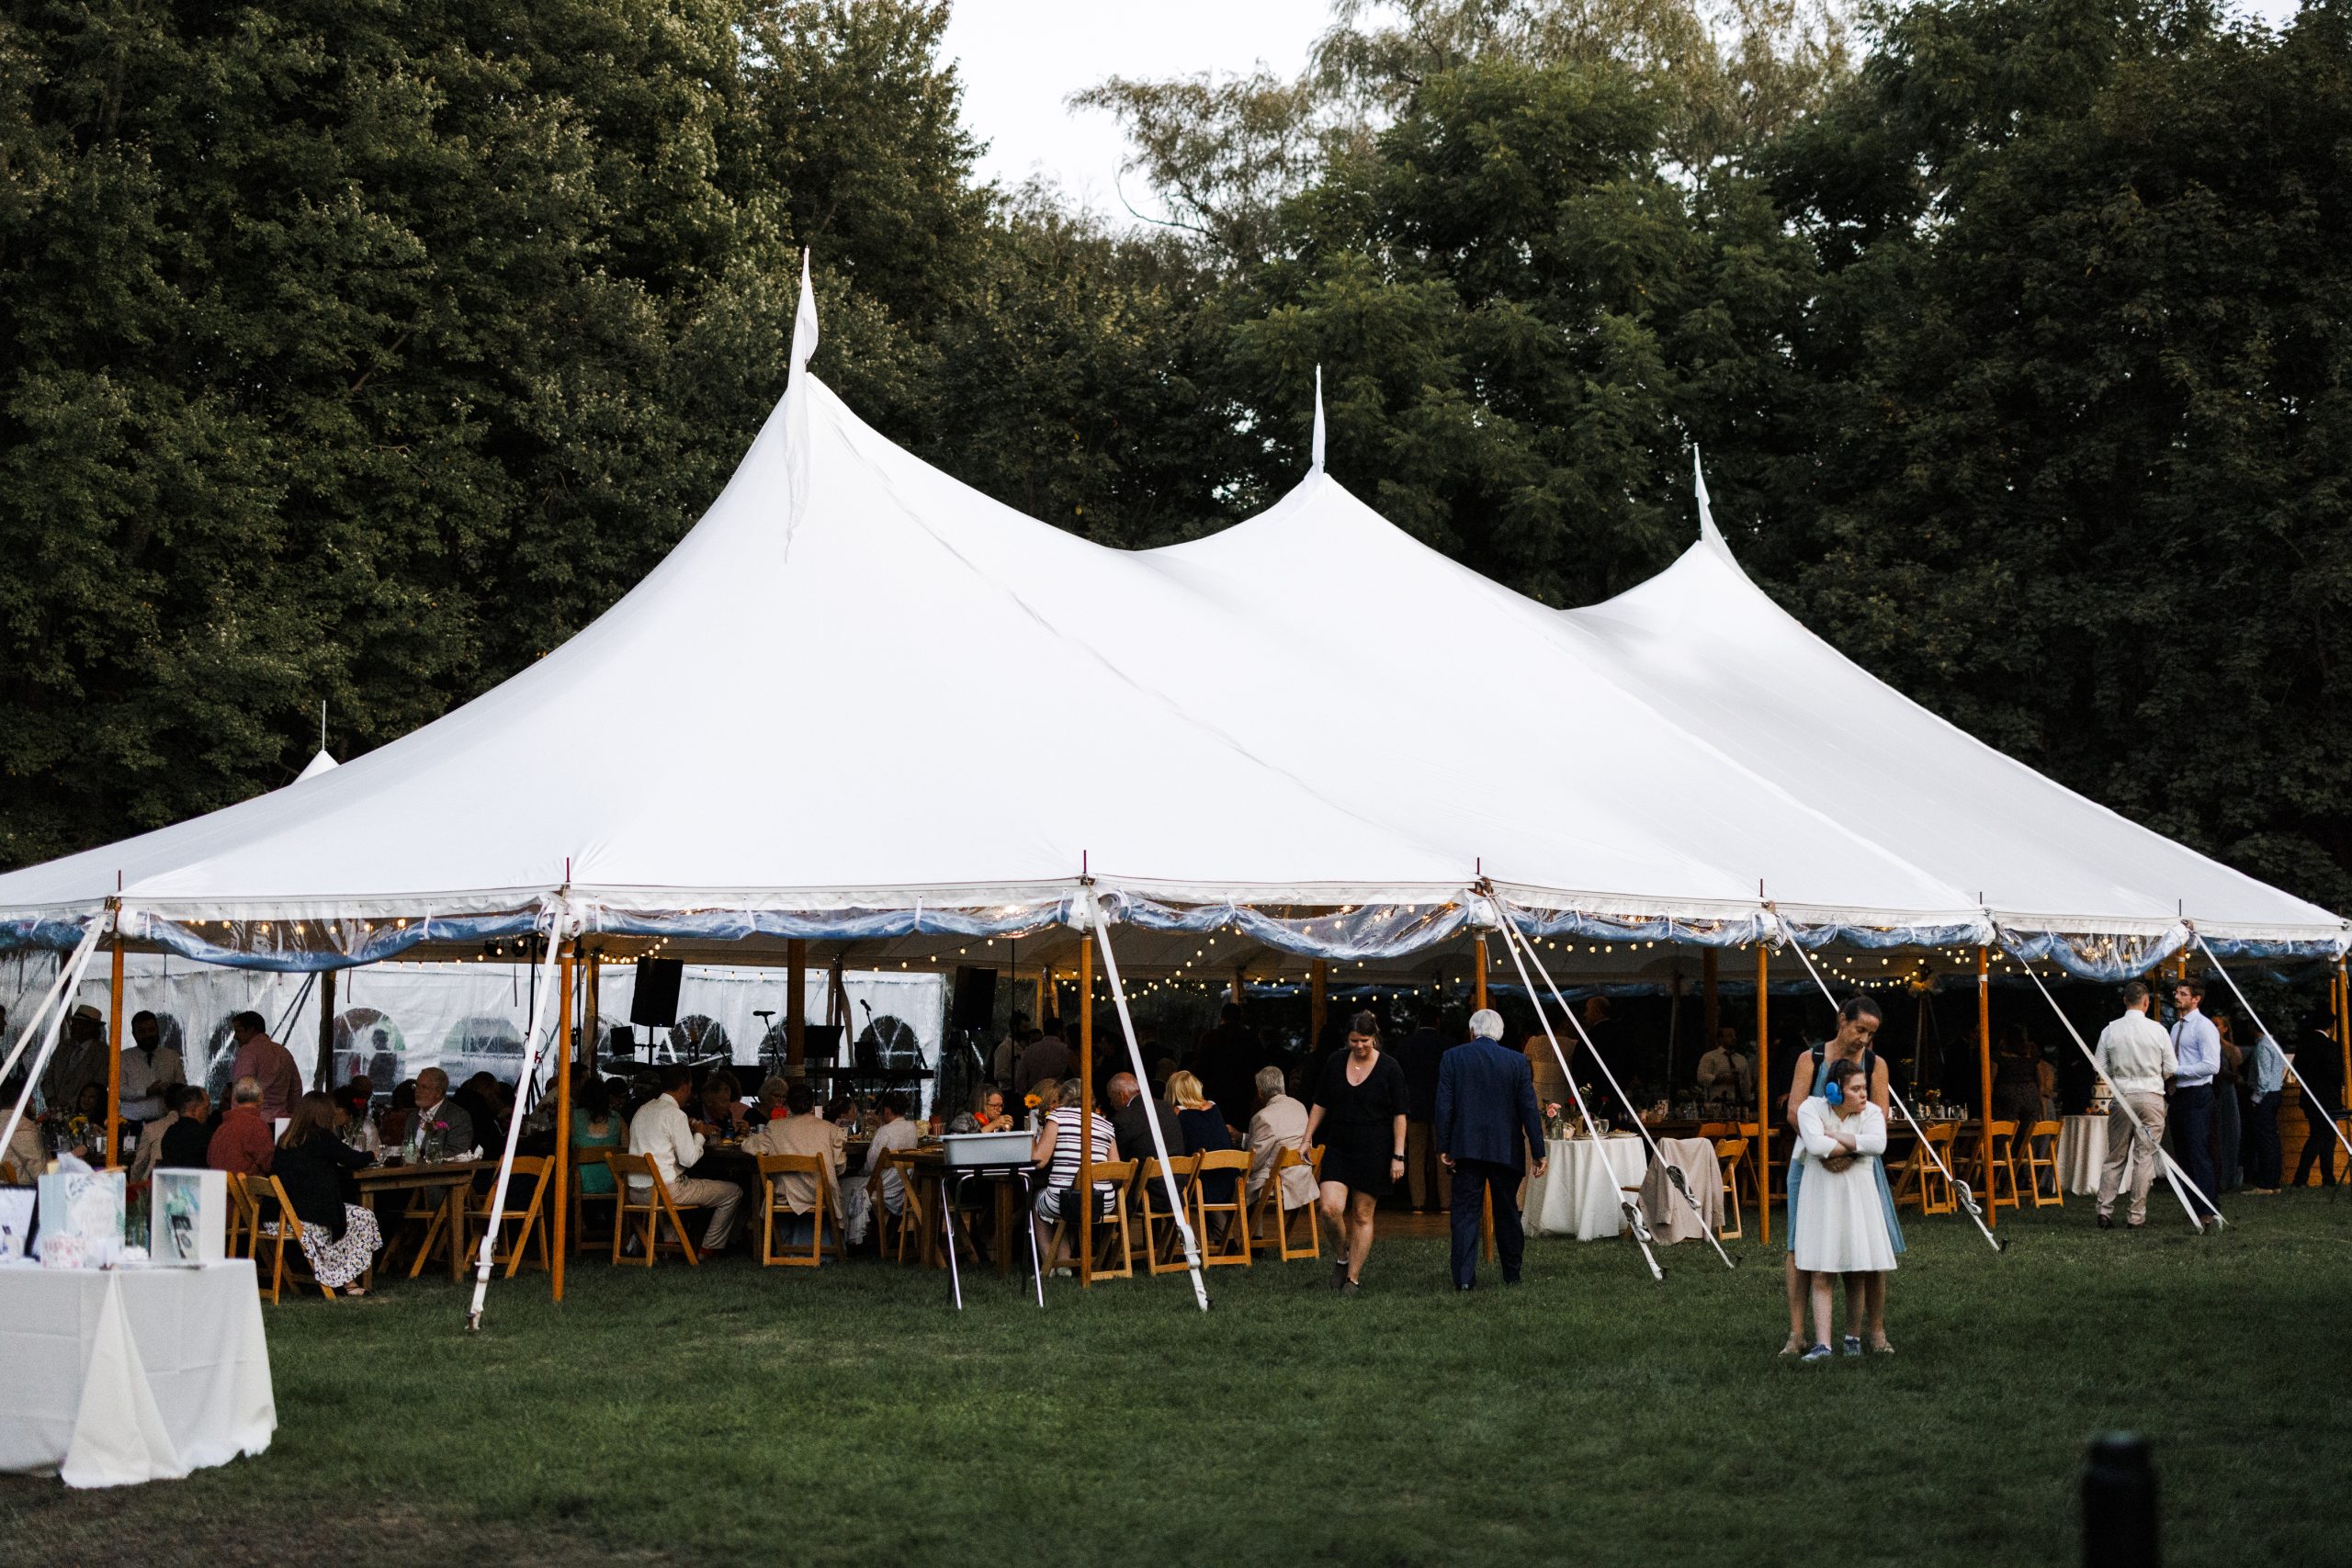
Guest count is by far the biggest factor when determining tent size.
More guests require more tables, more chairs, larger dance floors, additional bar space, and potentially larger food service areas.
In addition to guest count, these are some of the most common elements that increase the required tent size:
- Live bands (which typically require more space than DJs)
- Lounge furniture
- Photo booths
- Large bars
- Buffet stations
- Dessert displays
- Coffee stations and late-night snacks
Because your wedding tent layout and tent size go hand in hand, every additional feature should be considered before finalizing your floor plan. These additions can have a significant impact on the overall footprint of the reception and should always be considered when creating a floor plan.
There Is More Than One Right Answer
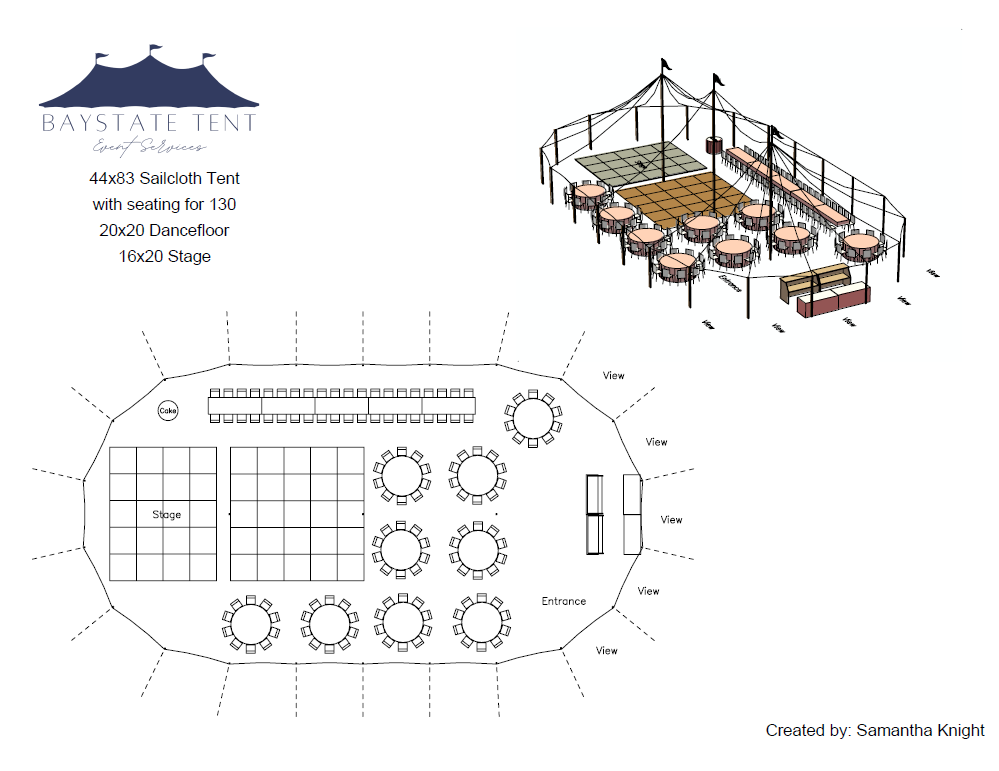
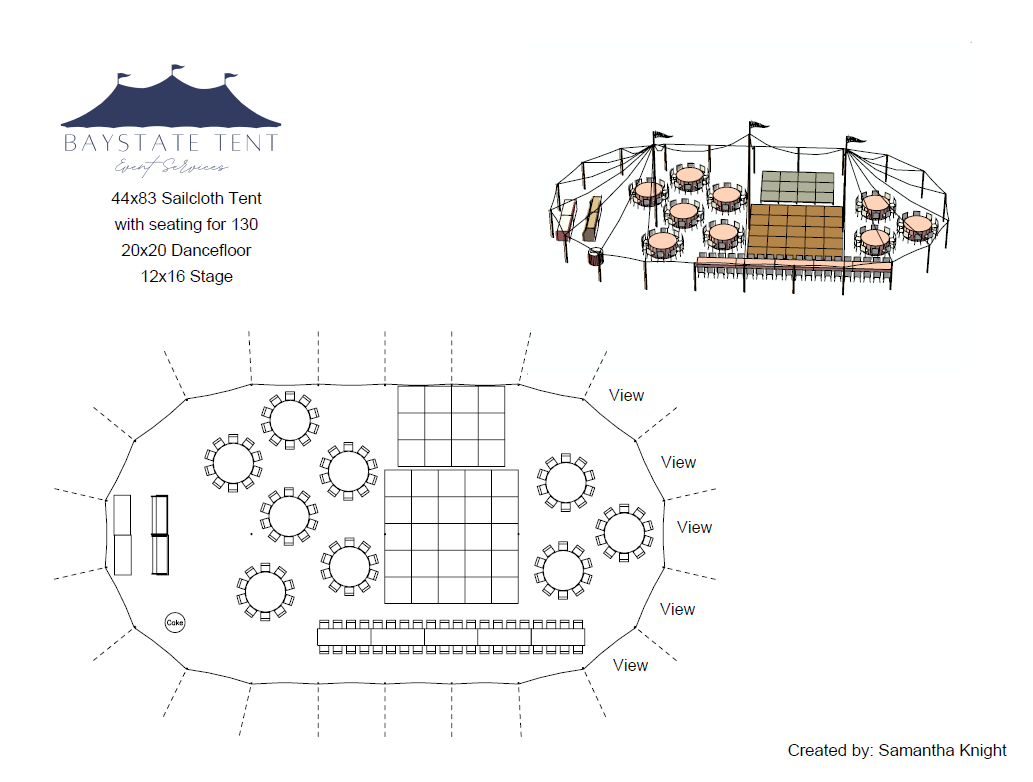
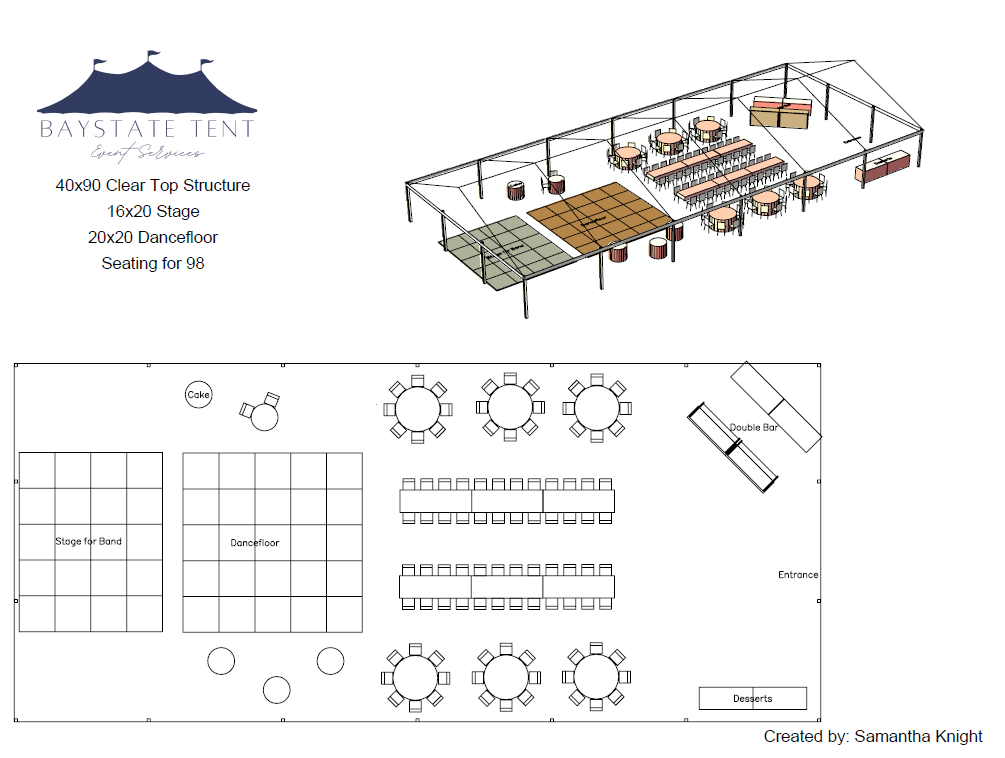
One of the things I enjoy most about creating layouts is that there are often several good options. In fact, it’s common for us to create multiple wedding tent layouts before landing on the final design.
Personally, I tend to gravitate toward symmetrical layouts because they feel balanced and visually appealing – but that’s only my opinion! That said, every wedding is different, and sometimes a unique property or specific vision calls for a more creative approach.
It’s not uncommon for me to create multiple layout options for a client to review. Some couples love long tables, others prefer rounds. Some want the dance floor centered in the tent, while others prefer a different arrangement.
There usually isn’t one perfect answer, just different options that accomplish different goals!
A Few Things We Always Keep in Mind
While every layout is different, there are a few things I’m always paying attention to.
Guest flow is a big one.
For example, if the dance floor is the center of the action, guests should be able to access it easily. We don’t want long tables creating barriers that make it difficult for people to get where they’re going.
Tent structure is another consideration. If you’re using a pole tent or sailcloth tent, the center poles become part of the layout. You can’t place a dance floor, dining table, or other key element directly where a center pole needs to go, so those details are accounted for during the planning process.
Most importantly, I’m always trying to make sure the space feels comfortable.
Current Wedding Layout Trends
While every couple has their own style, there are a few trends we’re seeing more frequently.
Long family-style tables continue to be popular, especially for couples looking for a more communal dining experience.
Sweetheart tables remain a favorite.
Large statement bars are becoming increasingly common.
We’re also seeing more lounge furniture incorporated into reception spaces, often surrounding or adjacent to the dance floor to create additional gathering areas throughout the evening.
Of course, trends come and go! The best layout is always the one that fits your event and your guests.
My Biggest Piece of Advice
If I could offer one piece of advice when creating a wedding tent layout, it would be this:
Don’t overcrowd the tent.
Everyone wants to maximize the space, but guests are much more comfortable when they have room to move around.
Leave space around the dance floor.
Leave space around the bar.
Leave comfortable walkways between tables.
And don’t overcrowd the tables themselves. While a 5-foot round table can physically accommodate more than eight guests, we generally recommend eight guests per table for the most comfortable dining experience.
A little breathing room goes a long way.
At the end of the day, a great wedding layout isn’t about fitting as much as possible into a tent. It’s about creating a space that feels comfortable, functions well, and allows your guests to enjoy the celebration.
Ready to Start Planning?
Whether you’re just starting to explore tent options or already have a vision in mind, our team would love to help bring it to life.
At Baystate Tent & Party, we create custom wedding tent layouts for every tented event we design. From guest flow and seating arrangements to bars, dance floors, lounges, and catering spaces, we’ll work with you to create a layout that fits your guest count, venue, and overall vision for the day. Explore our social media to see events come to life!
If you’re planning a tented wedding in Massachusetts or New Hampshire, contact our team today to discuss your event and request a customized quote. We’ll help you choose the right tent, create a layout that works for your celebration, and make sure every detail comes together seamlessly.
Let’s start planning your dream tented wedding!
Wedding Whisperer | Dog Mom | Creative Enthusiast
Samantha has been an integral part of the Baystate Tent & Party team since 2016, combining a lifelong passion for weddings and special events with years of hands-on experience in the event rental industry. She loves helping clients bring their vision to life, balancing creative design with thoughtful planning and attention to detail to create celebrations that feel effortless. Known for building lasting relationships with her clients, Samantha believes every event is unique and enjoys guiding couples through the planning process with honesty, organization, and genuine excitement for their big day. When she’s not talking tents and timelines, Samantha is a true lake girl who enjoys spending time with her black lab, Frankie, soaking up the sunshine, and getting lost in a good romance novel.